Skip to content

Site visits daily, 10:00–18:00

+66 2 000 0000
Halcyon Hall

High ceilings, timber beams, daylight

The Grand Hall

Halcyon's main room: 260 m², 6 m ceilings, tall windows on two sides and lit timber beams. Seats 180 for a seminar, 140 for a banquet or 220 for cocktails, with its own green room and load-in.
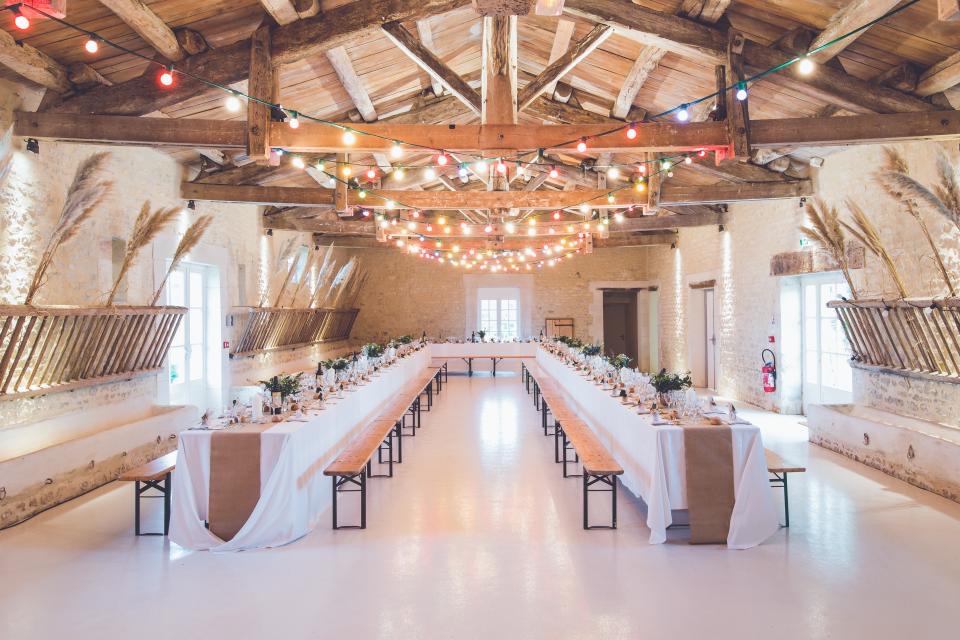
A bright white hall with two long table rows under string lights and timber beams
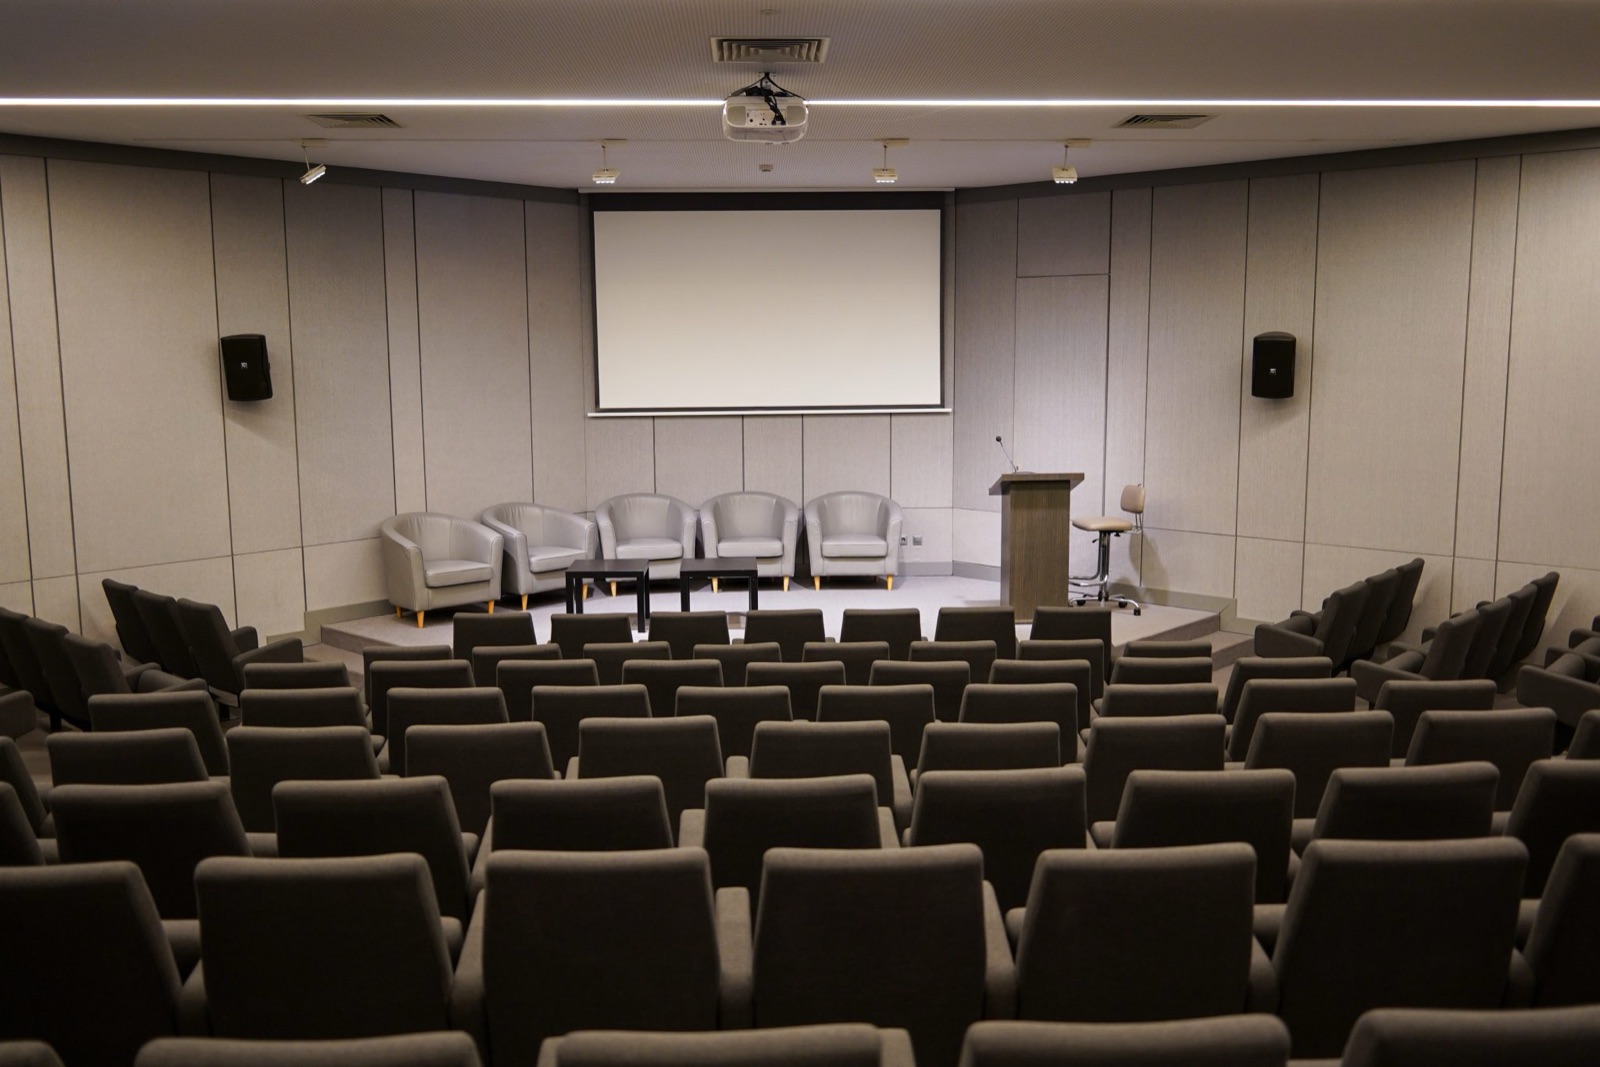
A seminar room in theatre style facing a stage and screen
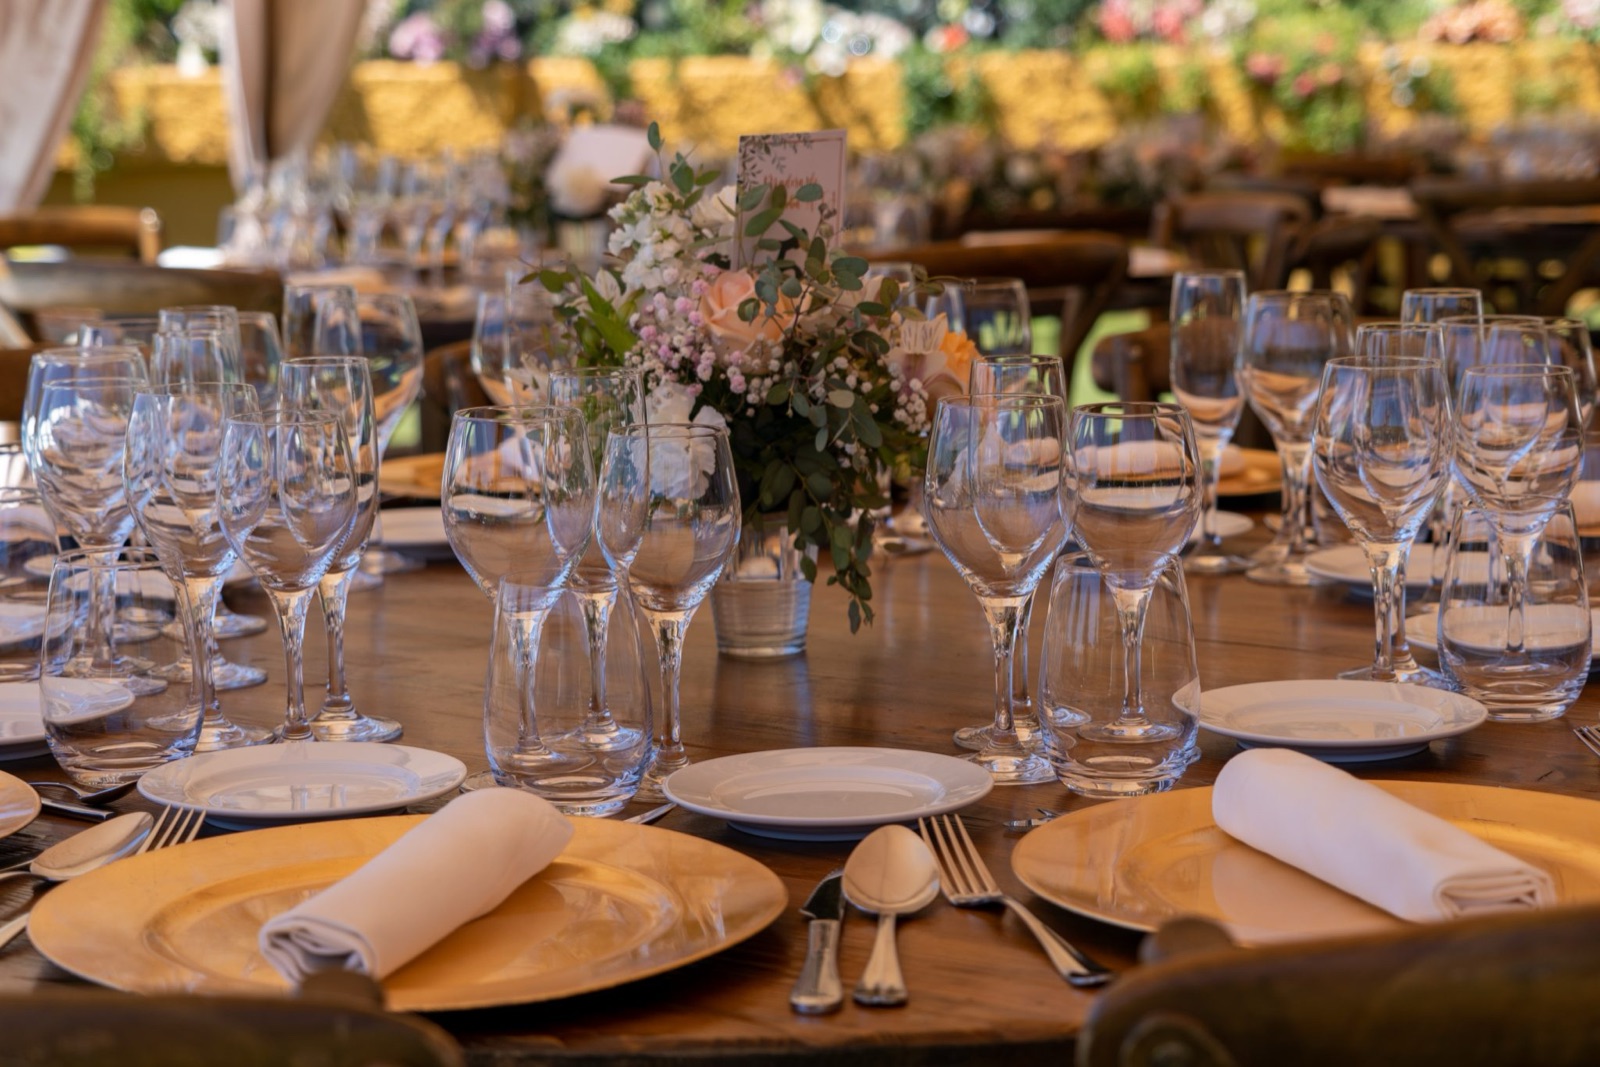
A banquet table with wine glasses, charger plates and a centrepiece
Size
260 m²
Ceiling
6 m
Floor
Ground floor
Daylight
Yes
Outdoor area
No
Up to
220 guests

Capacity by layout

Tap a layout to see the set-up; numbers are comfortable maximums.

Stage / screen
Theatre · 180 guests · 1 dot ≈ 4 guests

Room hire

Morning 08:00–12:00
฿38,000
Afternoon 13:00–17:00
฿38,000
Full day 08:00–17:00
฿65,000
Evening 18:00–23:00
฿75,000

Food & drink minimum (evenings): ฿120,000

Prices exclude 7% VAT and a 10% service charge on food & drink

Specs & equipment

AV
4 × 2.5 m LED wall · 2 projectors · 4 wireless mics · mixer
Power
3-phase 63A for outside production
Load-in
2.4 m ground-level door; a 6-wheel truck can park
Rigging
8 points, 250 kg each
Access
Step-free from the street; accessible toilet
Ask us for the PDF floor plan

Included with the room

  • Tables, chairs, linen and set-up in your layout
  • House sound, screens and one technician
  • Green room with its own bathroom
  • An event manager from planning to the day

Other spaces

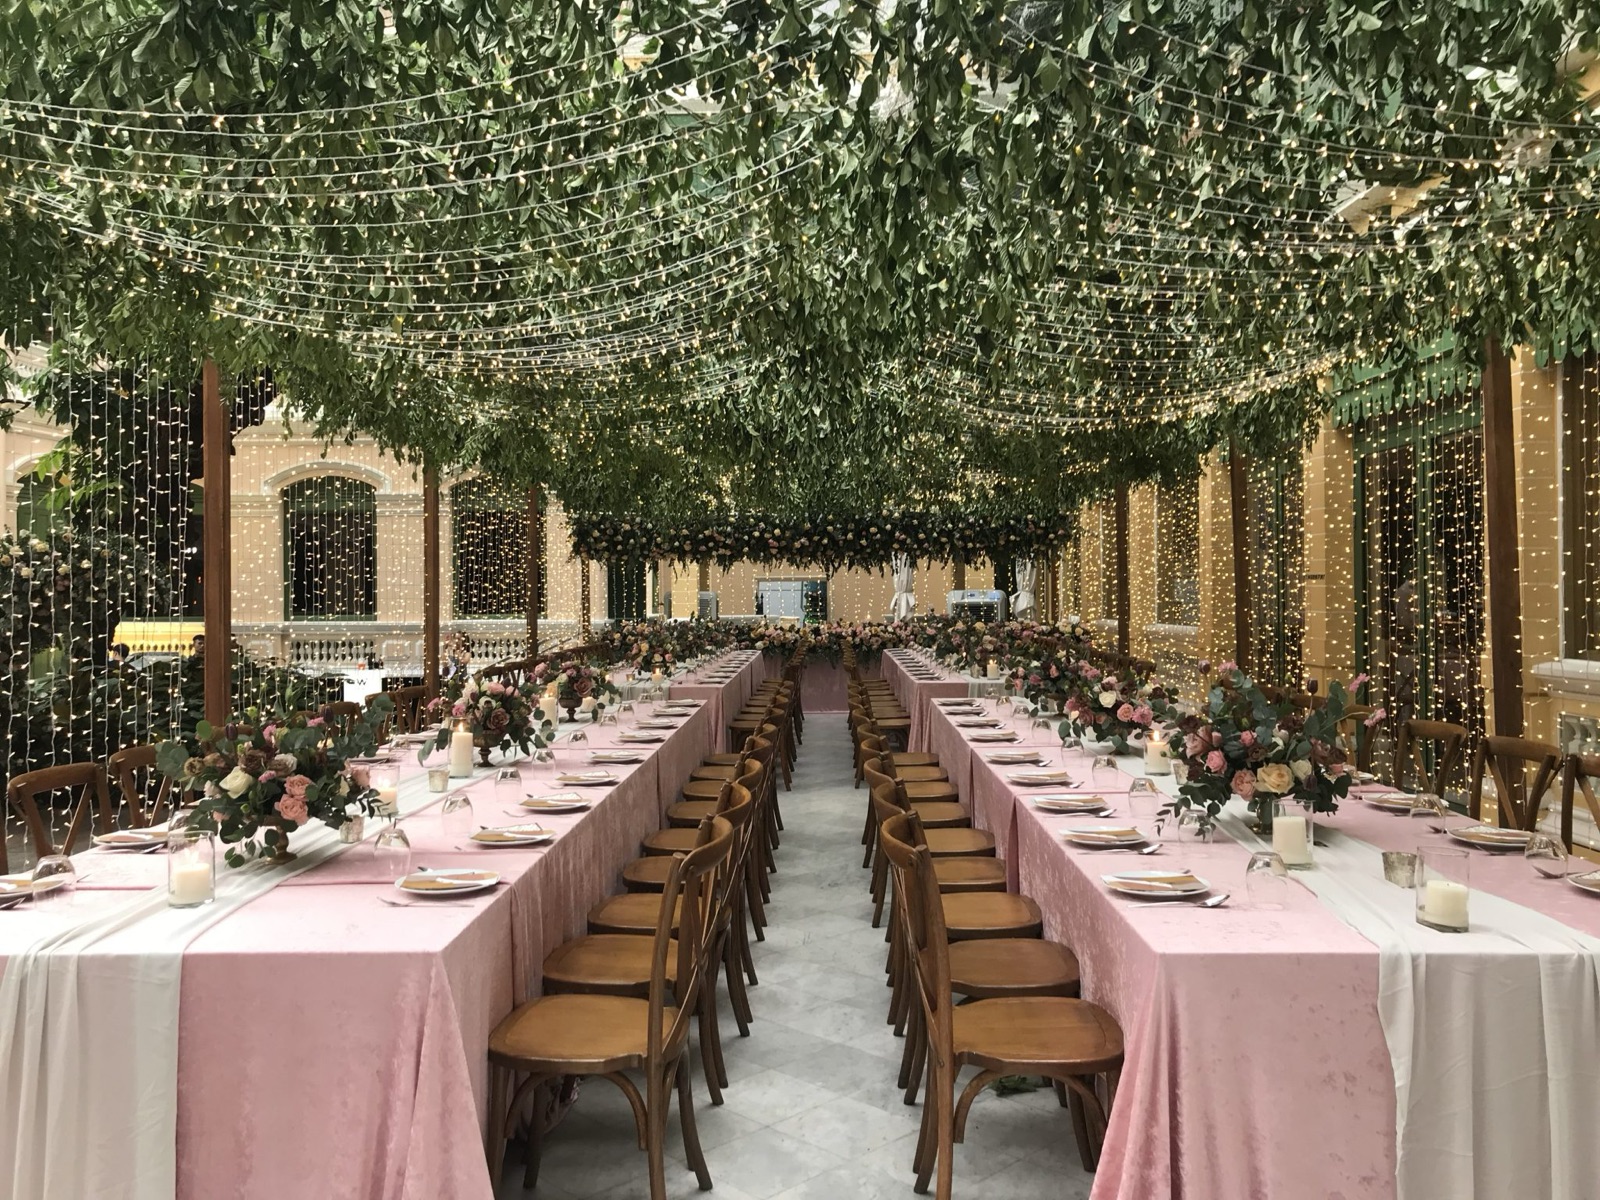
A garden reception: long blush-linen tables under a canopy of vines and fairy lights

01

The Glasshouse

A glass room opening onto the garden

Up to
120
Size
140 m²
From
฿22,000

Theatre 90 · Classroom 48 · U-shape 28

Details