01
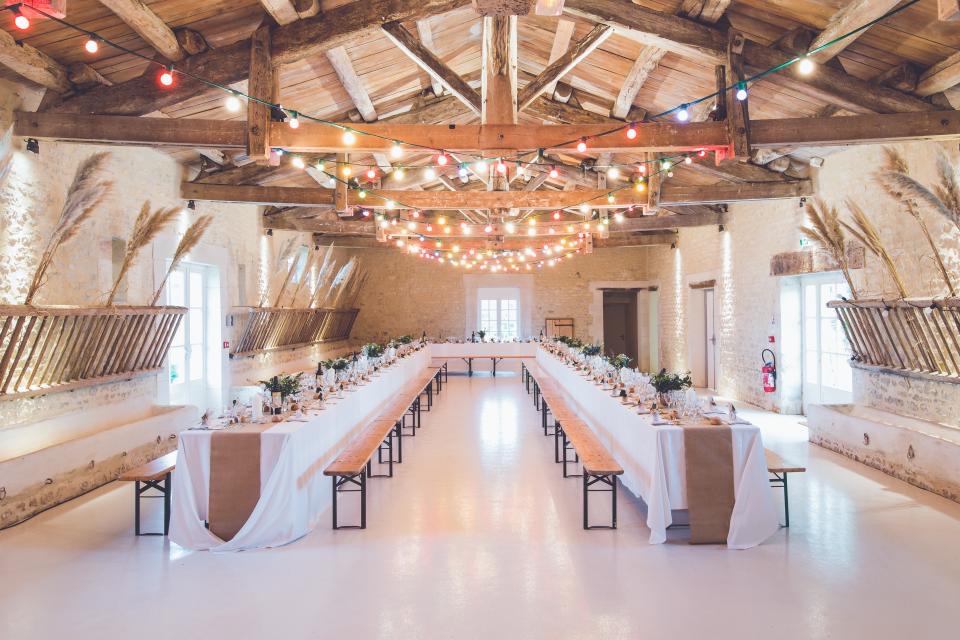
The Grand Hall
High ceilings, timber beams, daylight
- Up to
- 220
- Size
- 260 m²
- From
- ฿38,000
Theatre 180 · Classroom 96 · U-shape 40
DetailsSite visits daily, 10:00–18:00 · Quotes within two working hours
+66 2 000 0000Spaces
Compare every layout in one table, then scroll down for each room.
| Space | m² | Theatre | Classroom | U-shape | Boardroom | Banquet | Cocktail |
|---|---|---|---|---|---|---|---|
| The Grand Hall | 260 | 180 | 96 | 40 | — | 140 | 220 |
| The Glasshouse | 140 | 90 | 48 | 28 | 24 | 80 | 120 |
| The Rooftop Terrace | 180 | — | — | — | — | 70 | 150 |
| The Studio Loft | 90 | 60 | 36 | 24 | 20 | 40 | 70 |
| The Boardroom | 48 | — | — | 14 | 16 | — | — |
01
High ceilings, timber beams, daylight
Theatre 180 · Classroom 96 · U-shape 40
Details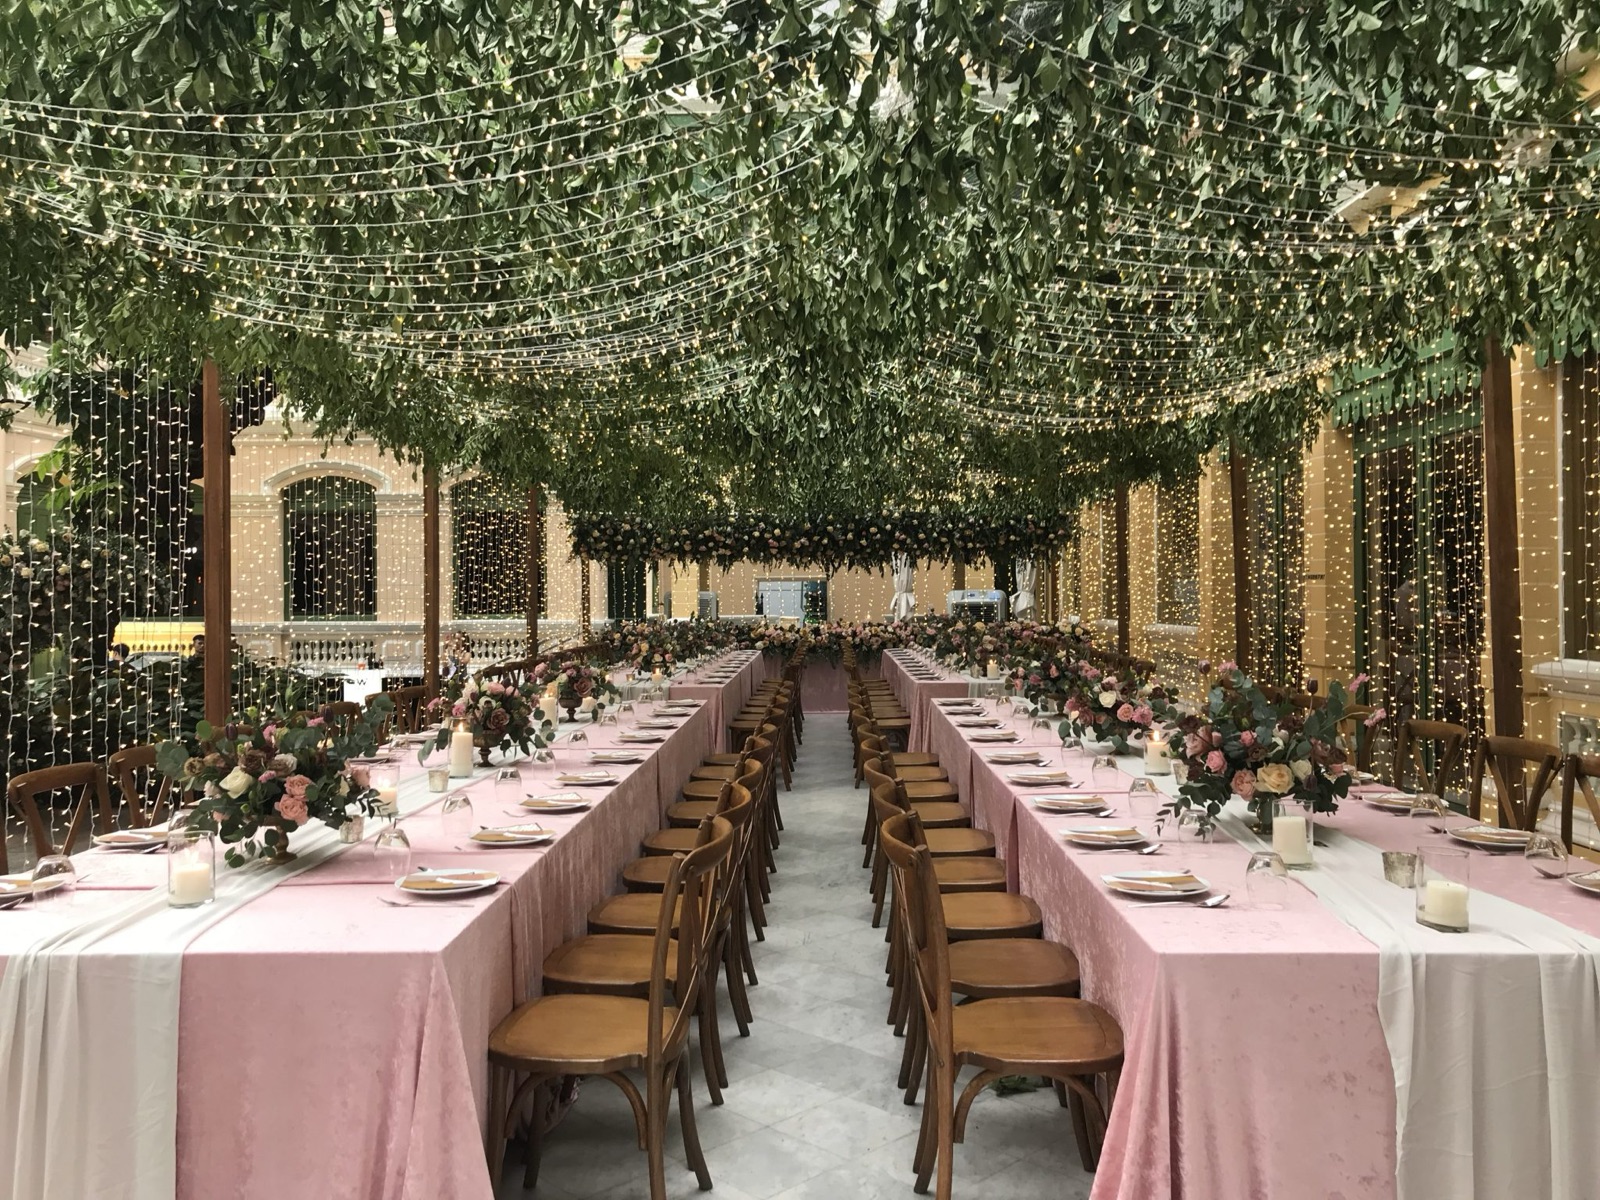
02
A glass room opening onto the garden
Theatre 90 · Classroom 48 · U-shape 28
Details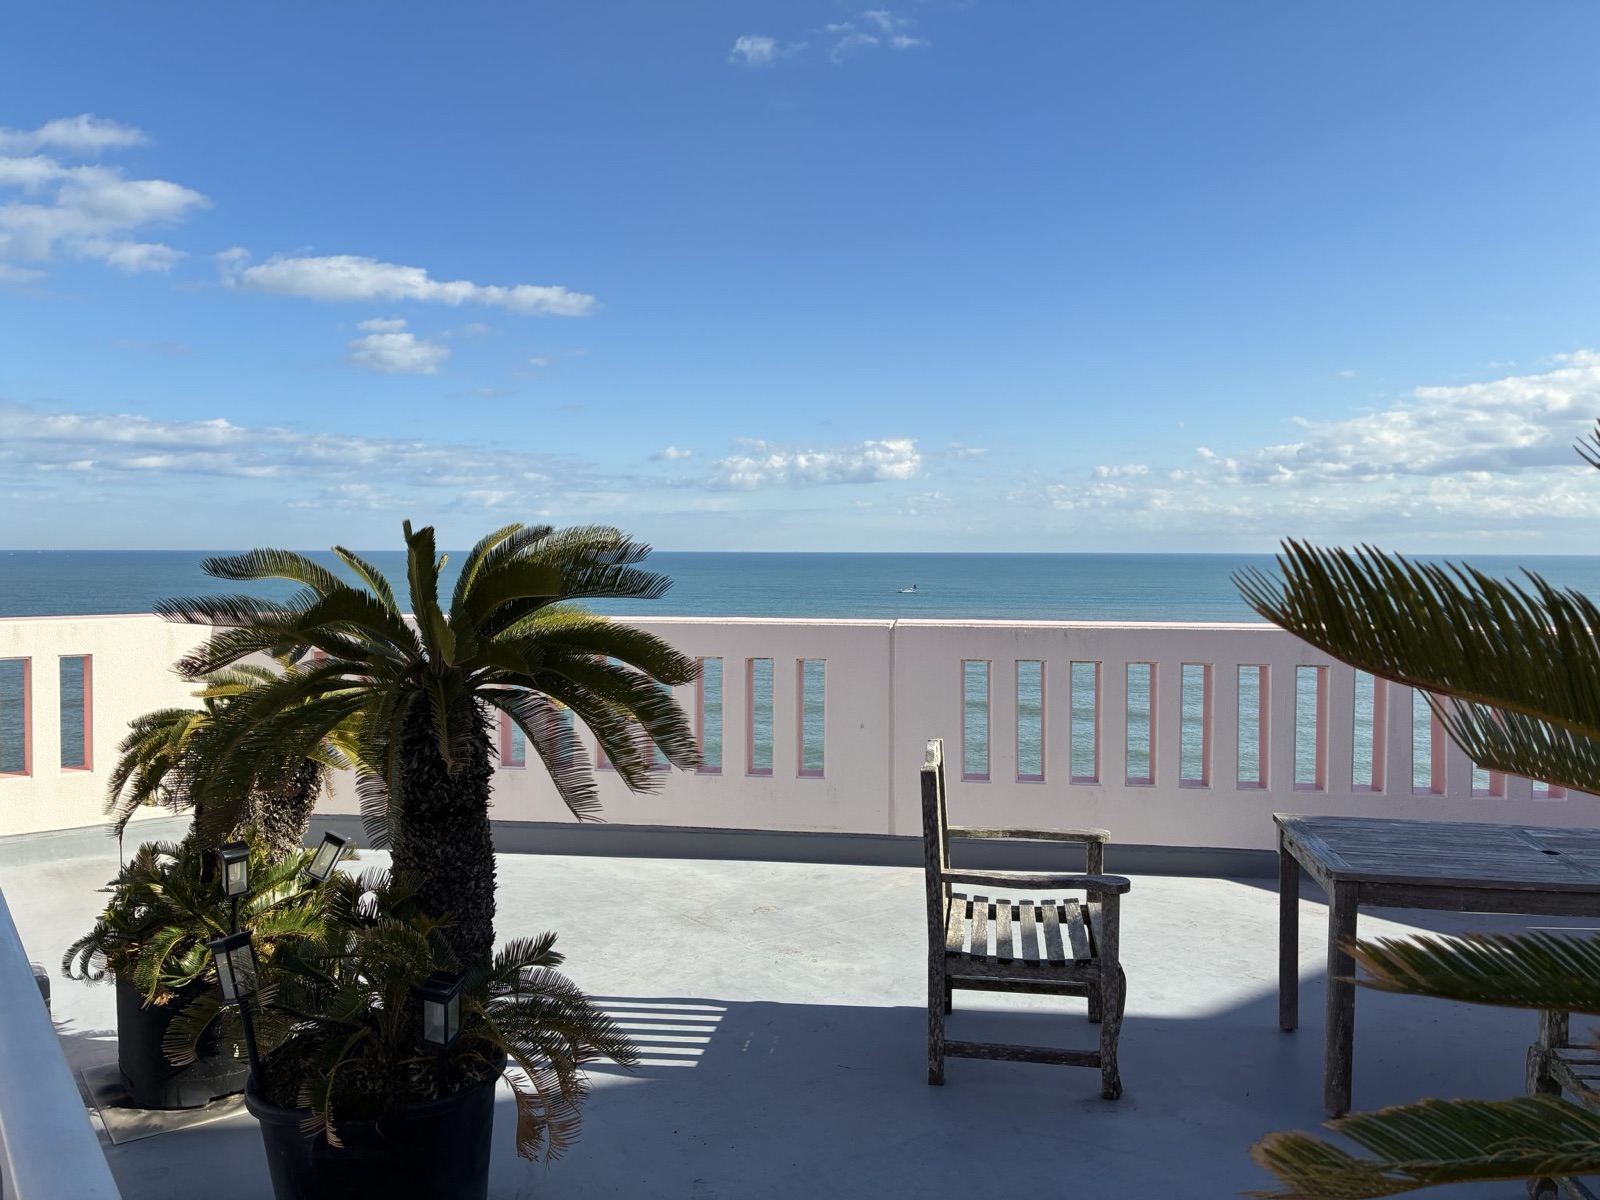
03
An open roof with city views, for evenings
Banquet 70 · Cocktail 150
Details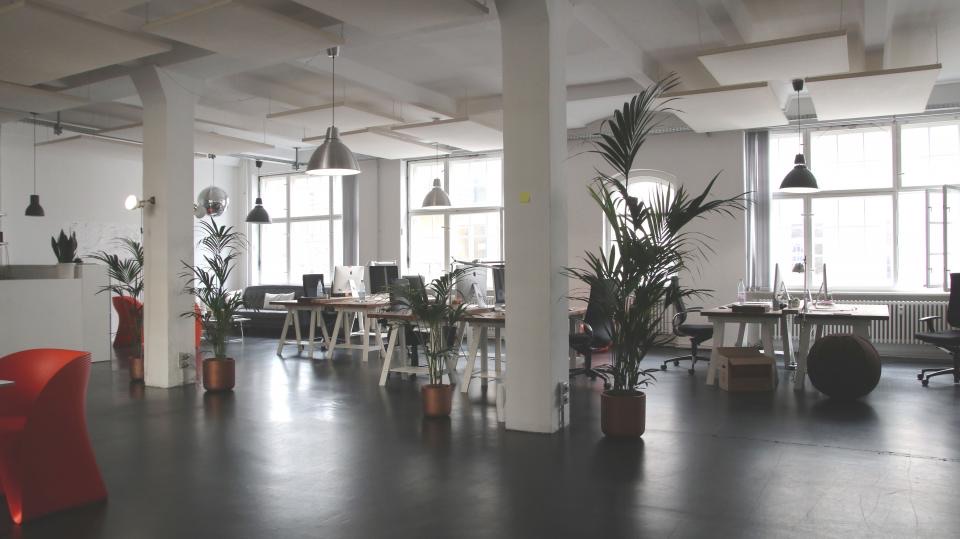
04
A bright white room for training and workshops
Theatre 60 · Classroom 36 · U-shape 24
Details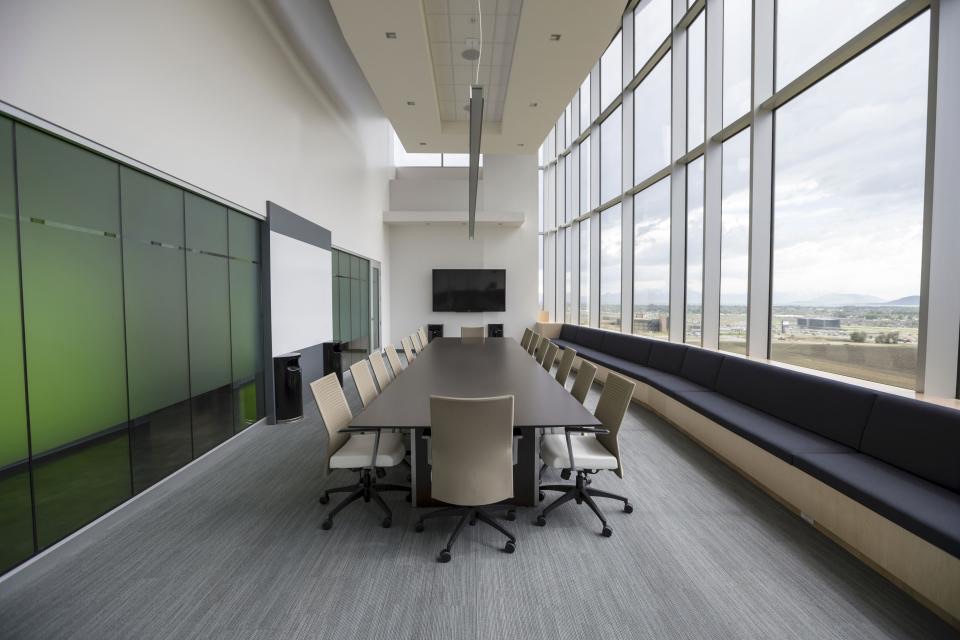
05
A glass boardroom for 16 with a city view
U-shape 14 · Boardroom 16
DetailsQuotes within two working hours
Five rooms for 10 to 180 guests — seminars, training, launches and celebrations. Prices, capacities and open dates are all right here.