Skip to content

Site visits daily, 10:00–18:00

+66 2 000 0000
Halcyon Hall

A bright white room for training and workshops

The Studio Loft

A 90 m² studio with white walls, big windows and plants. Sets up as classroom, U-shape or breakout pods, with four mobile whiteboards — for training, workshops and team offsites.
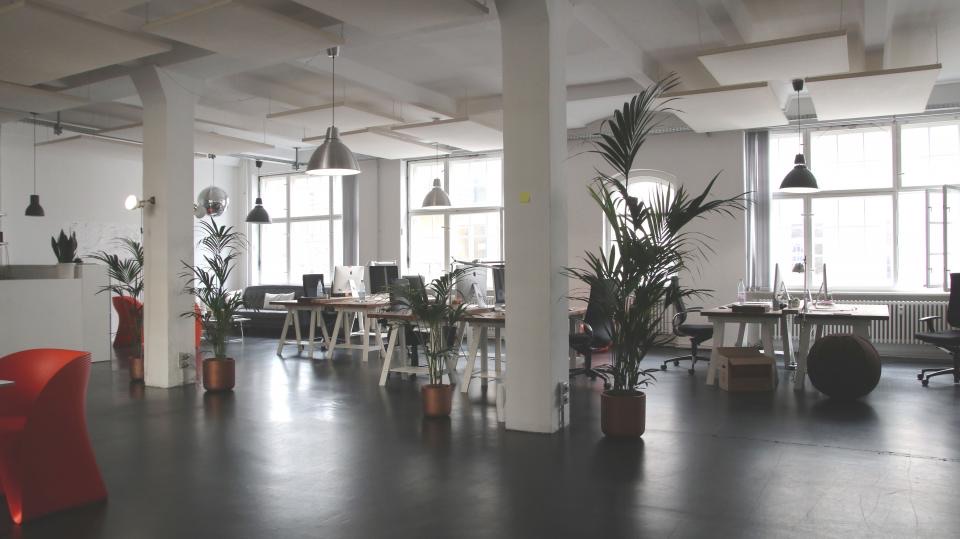
A white loft studio with big windows, plants and work tables
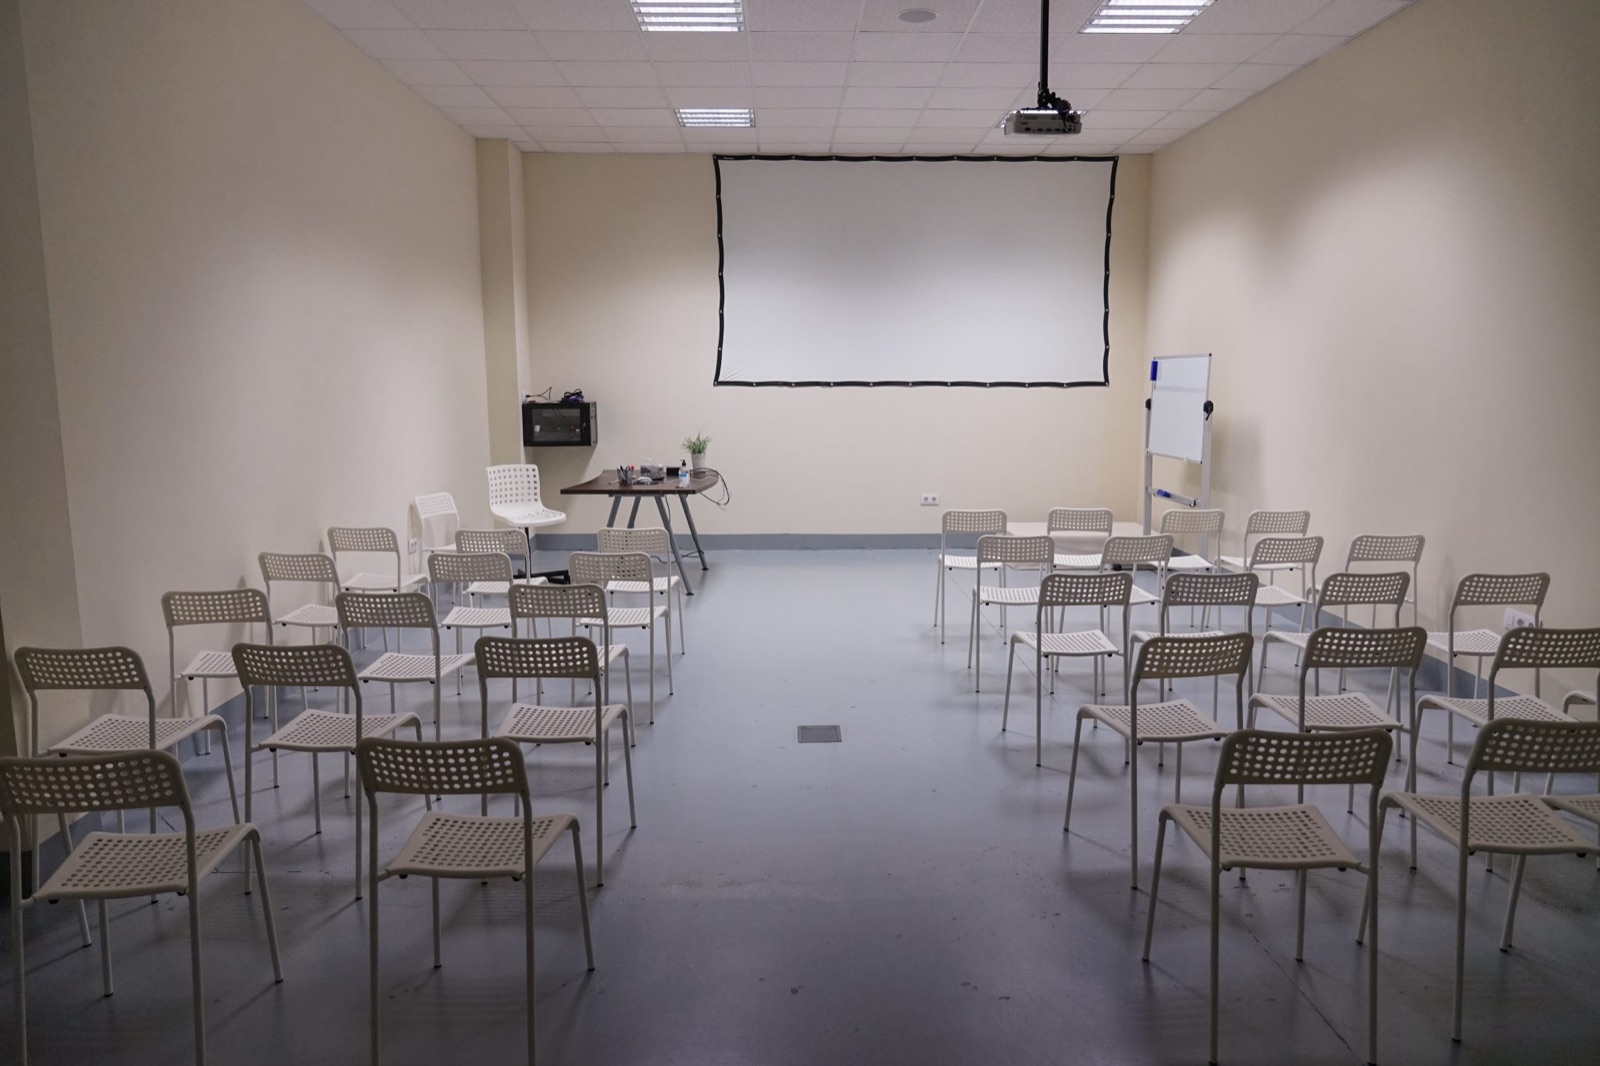
A mid-size training room with chairs facing a projector screen
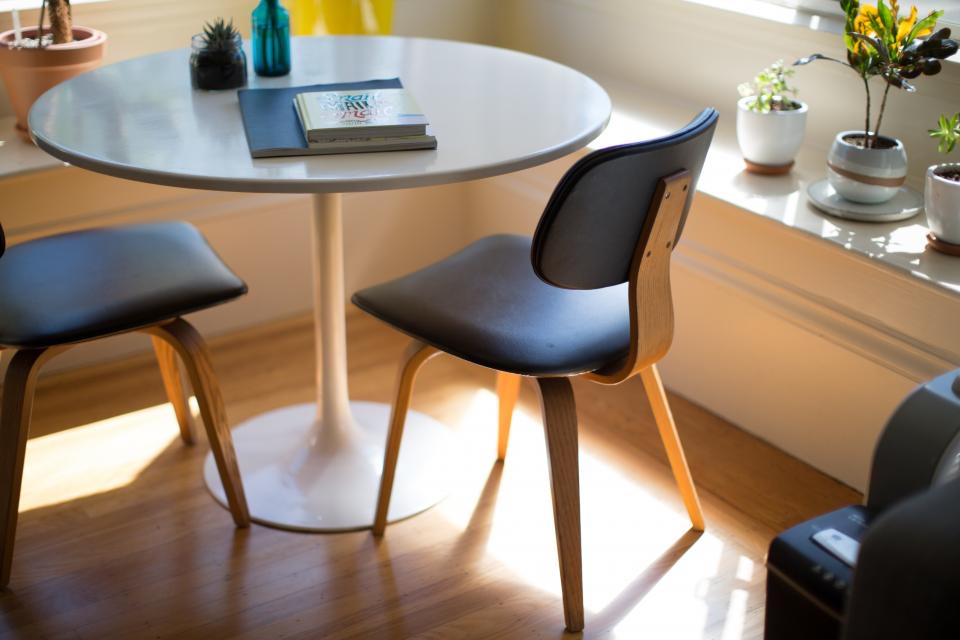
A round table and chairs by a sunny window
Size
90 m²
Ceiling
3.6 m
Floor
3rd floor
Daylight
Yes
Outdoor area
No
Up to
70 guests

Capacity by layout

Tap a layout to see the set-up; numbers are comfortable maximums.

Stage / screen
Theatre · 60 guests · 1 dot ≈ 2 guests

Room hire

Morning 08:00–12:00
฿14,000
Afternoon 13:00–17:00
฿14,000
Full day 08:00–17:00
฿24,000
Evening 18:00–23:00
฿26,000

Prices exclude 7% VAT and a 10% service charge on food & drink

Specs & equipment

AV
Laser projector + 120" screen · speakers · 2 mics
Kit
4 mobile whiteboards · flip charts · power at every table
Wi-Fi
Private event network for 100 devices
Ask us for the PDF floor plan

Included with the room

  • Stationery and sticky notes
  • Two breakout rooms (subject to availability)

Other spaces

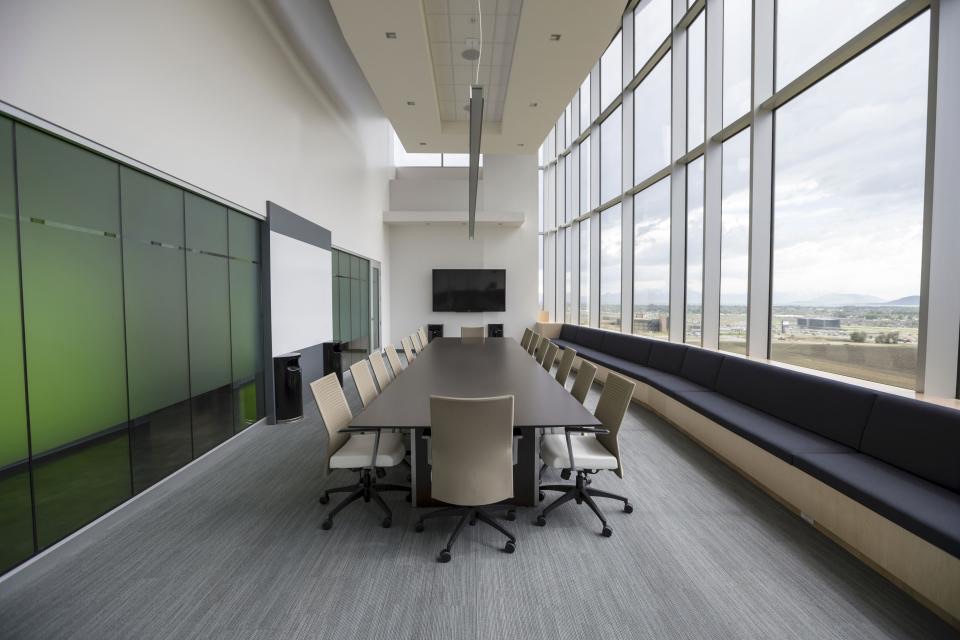
A glass-walled boardroom with a long table and a city view

01

The Boardroom

A glass boardroom for 16 with a city view

Up to
16
Size
48 m²
From
฿9,000

U-shape 14 · Boardroom 16

Details
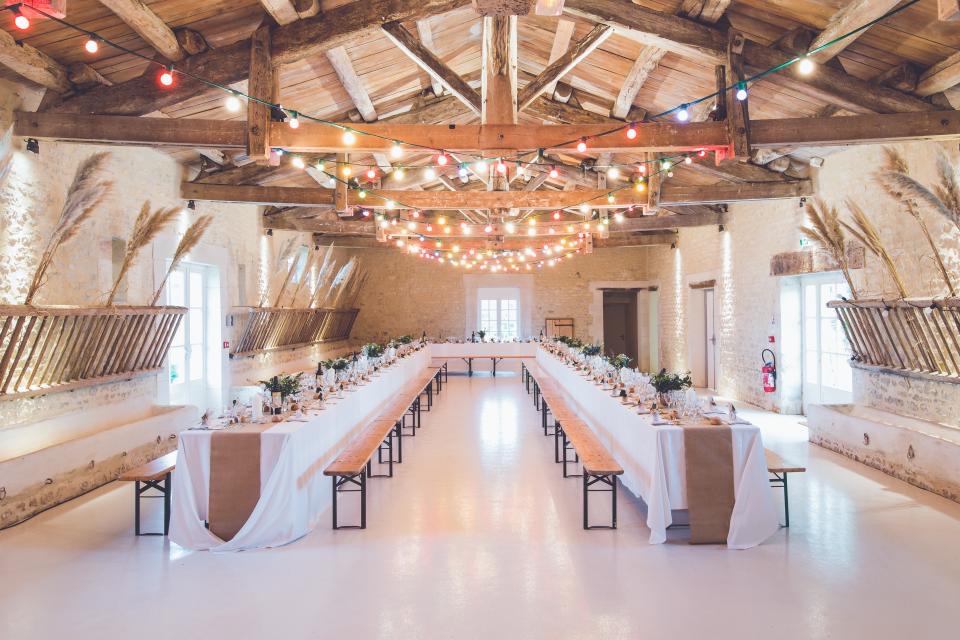
A bright white hall with two long table rows under string lights and timber beams

02

The Grand Hall

High ceilings, timber beams, daylight

Up to
220
Size
260 m²
From
฿38,000

Theatre 180 · Classroom 96 · U-shape 40

Details