5 Oct 2026 · 5 min read
How to choose a room layout that suits your event
The six common layouts, what each is for and how many it seats.
The same room might seat 40 or 180 depending on the layout. Before capacity, ask what guests will do: listen, write, talk or eat.
Mostly listening: theatre
Fits the most people but has no tables — best for talks of half a day or less.
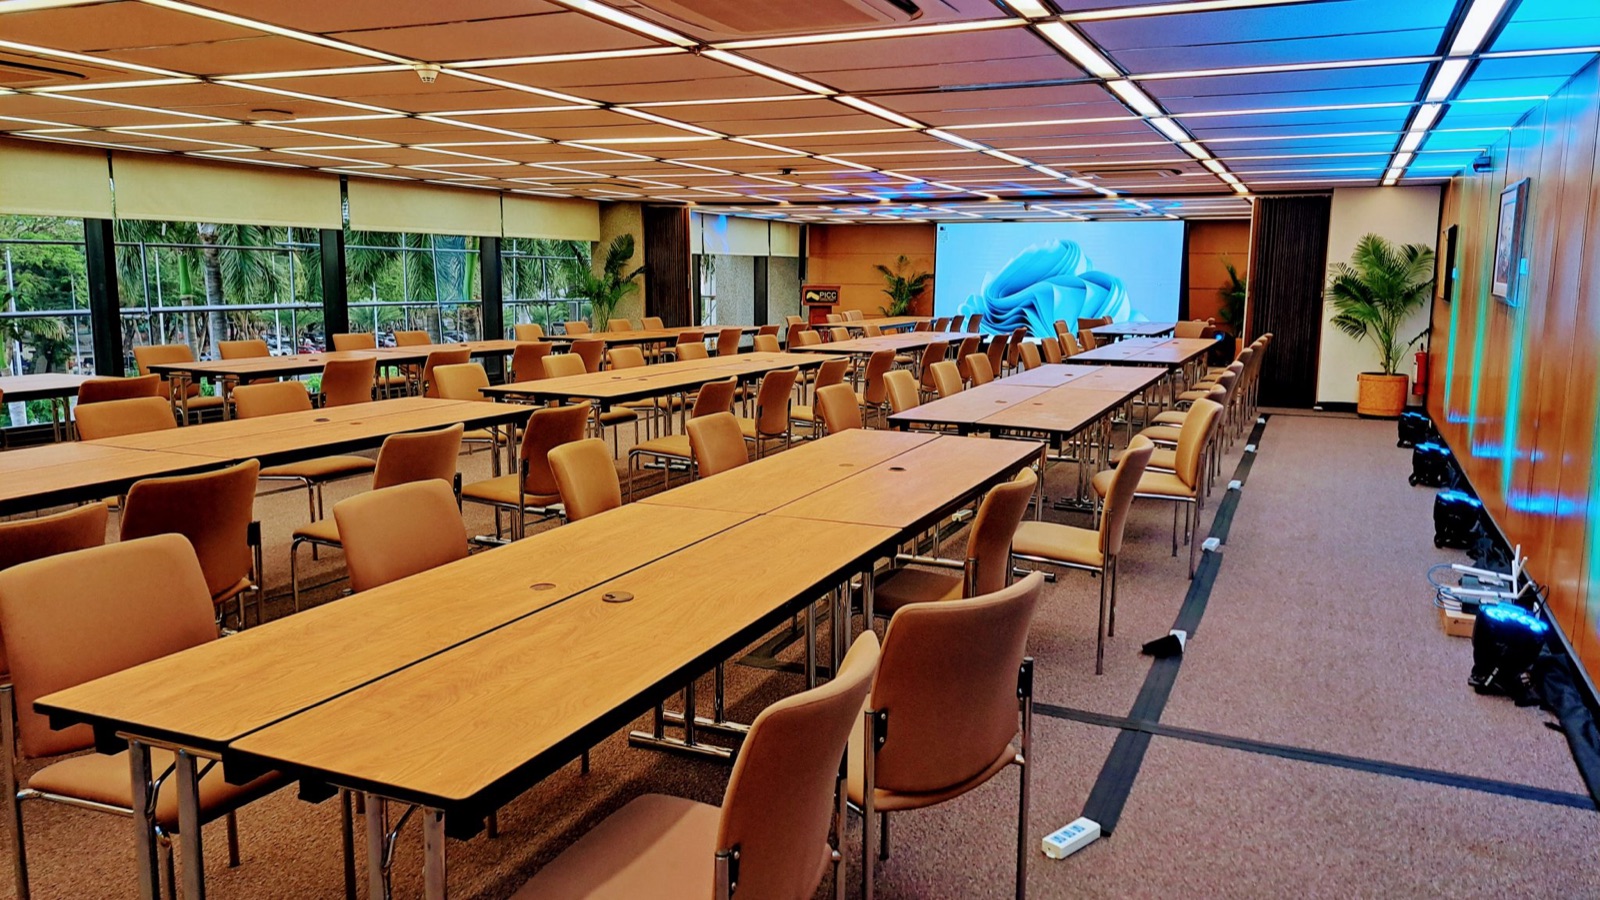
Notes and hands-on: classroom
Everyone has a table — right for full-day training, at about half the theatre count.
Talking and eating: U-shape, banquet, cocktail
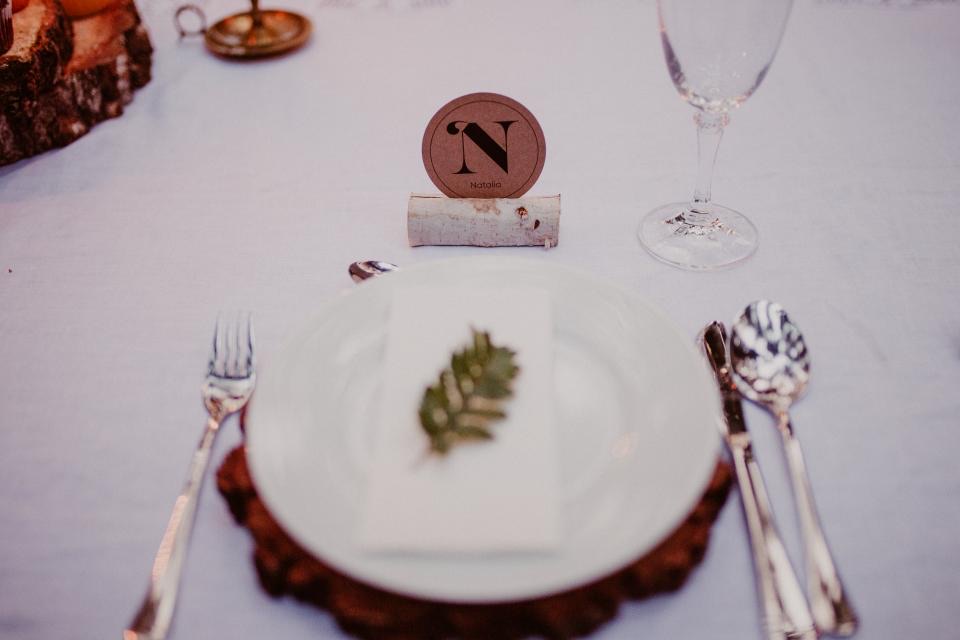
U-shape for groups under 40 who need to talk, round tables for dinners, and cocktail when guests should mingle.